<-- style PDP --> 22 Albright Avenue, Toronto - Detached for lease for $2,900
  • new
  • for lease

22 Albright Avenue

Toronto, Ontario, M8W 1X1 - Alderwood

$2,900

  • Neighbourhood

    Alderwood

  • Major Intersection

    Browns Line/Horner

  • Listed Since: 24 day(s)

  • Last update: 19 day(s) ago

Overview

  • Property Type

    Detached, Bungalow

  • Bedrooms

    2

  • Bathrooms

    2

  • Basement

    Sep Entrance + Finished

  • Kitchen

    1

  • Total Parking

    3

  • Lot Size

    33.33x142.5 (Feet)

  • Taxes

    n/a

  • Type

    Freehold

Property Description

Property description for 22 Albright Avenue, Toronto

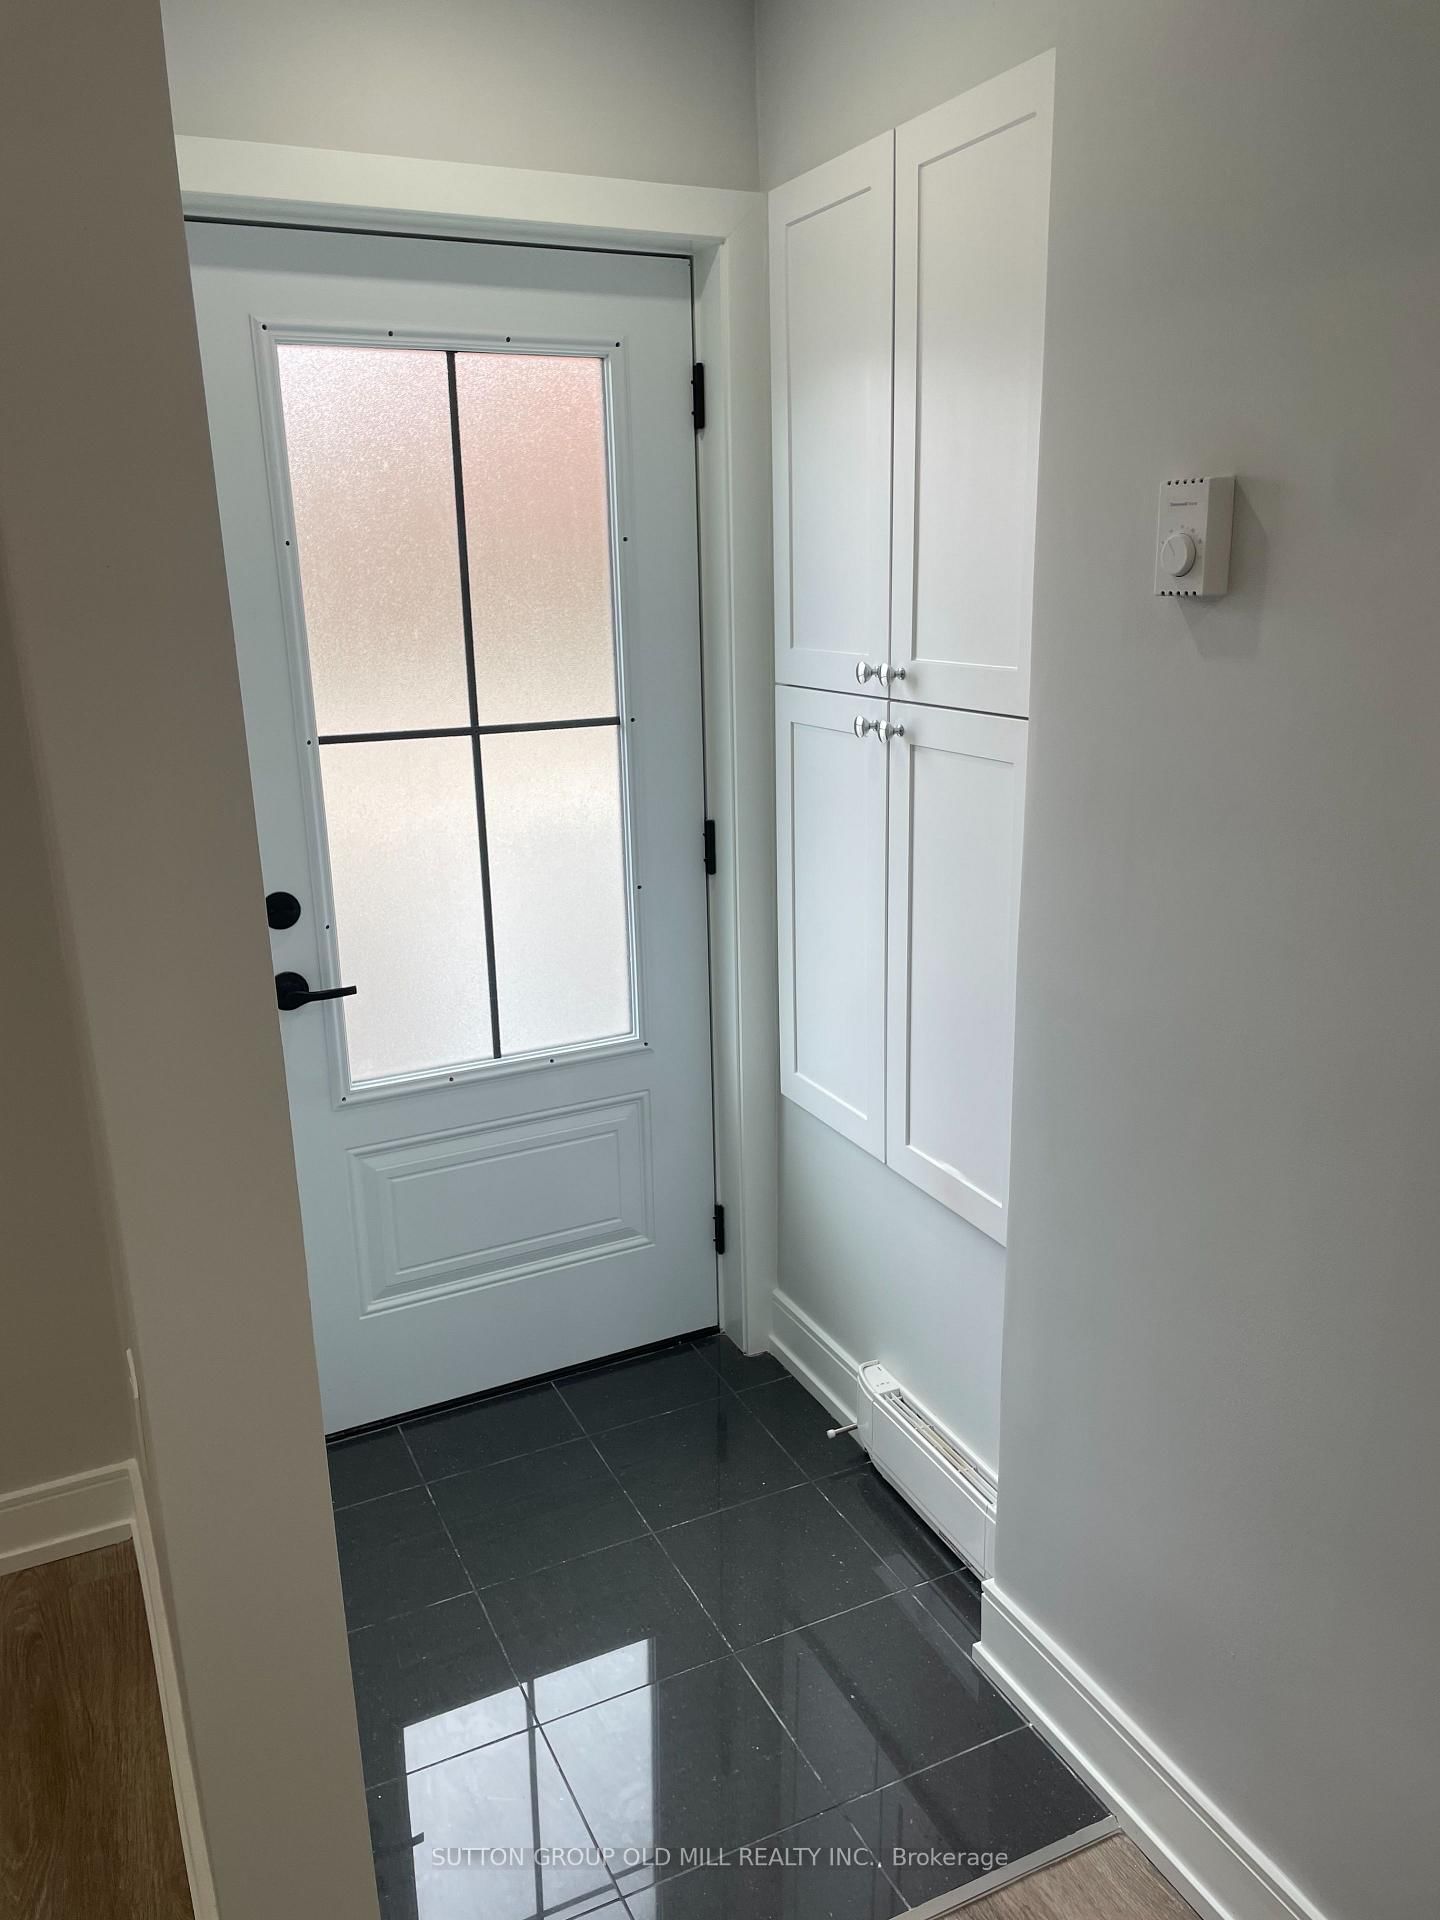
UBID HOME FOR LEASE ($2,900) Welcome to 22 Albright Avenue, a charming, detached bungalow nestled on a quiet, tree-lined street in the heart of Alderwood, one of Toronto's most sought-after pockets. Top 5 Reasons You Will Love This Property: #1. FULL HOUSE LEASE. Beautiful Bungalow, situated on a generous, deep lot with a private drive, 3 cars parking on driveway. #2. This well-maintained 2-bedroom, 2-bathroom bungalow features a functional layout, new furnace, and a fully finished basement with separate entrance, large recreation room. Fully fenced yard with side gate. #3. Nature & Recreation at your Your Door, enjoy an active lifestyle with the Etobicoke Creek Trail, Etobicoke Valley Park, and the scenic beachfront of Marie Curtis Park just a stroll away. You are steps from the Toronto Golf Club and local playgrounds. #4. Commuter's Paradise. Unbeatable transit access. Walk to the Long Beach GO Station for a quick trip downtown, or enjoy easy access to the QEW, Gardiner Expressway, and Hwy 427. Pearson Airport, and downtown Toronto are both just minutes away. #5. Family-Centric Community. Located in a friendly neighborhood known for its "small-town" feel within the city. It is a fantastic neighborhood for kids and pets alike! You are walking distance to Sir Adam Beck Junior School, the Alderwood Centre, the public library, and the premium shopping at Sherway Gardens.

Listed by YOUR HOME SOLD GUARANTEED REALTY LEGACY HOUSE INC.

  • MLS #

    W13476348

  • Sq. Ft

    700-1100

  • Sq. Ft. Source

    MLS

  • Lot Irregularities

    n/a

  • Year Built

    Available Upon Request

  • Pool

    None

  • Drive

    n/a

  • Garage

    None

  • Total Parking

    3

  • Family Room

    N

  • Den

    N

  • Exterior

    Alum Siding

  • Fireplace

    N

  • Roof

    Unknown

  • Foundation

    Unknown

  • Elevator

    n/a

  • Water View

    n/a

  • Laundry Level

    n/a

  • Heat

    Forced Air

  • A/C

    Central Air

  • Water

    Municipal

  • Water Supply

    n/a

  • Sewers

    Sewers

  • Central Vac

    N

  • Living

    4.05 x 3.42 ft Main level

    hardwood floor, Open Concept, Window

  • Kitchen

    3.12 x 2.87 ft Main level

    Eat-In Kitchen, South View, Window

  • Primary

    3.5 x 3.03 ft Main level

    hardwood floor, 5 Pc Bath, Window

  • 2nd Br

    3.14 x 2.4 ft Main level

    hardwood floor, Window

  • Rec

    6.64 x 3.18 ft Lower level

    Laminate, 2 Pc Bath, Pot Lights

  • Laundry

    3.3 x 3.05 ft Lower level

    Ceramic Floor, Above Grade Window

  • Furnace

    2.74 x 2.6 ft Lower level

    Above Grade Window

  • MLS #

    W13476348

  • Sq. Ft

    700-1100

  • Sq. Ft. Source

    MLS

  • Lot Irregularities

    n/a

  • Year Built

    Available Upon Request

  • Pool

    None

  • Drive

    n/a

  • Garage

    None

  • Total Parking

    3

  • Family Room

    N

  • Den

    N

  • Exterior

    Alum Siding

  • Fireplace

    N

  • Roof

    Unknown

  • Foundation

    Unknown

  • Elevator

    n/a

  • Water View

    n/a

  • Laundry Level

    n/a

  • Heat

    Forced Air

  • A/C

    Central Air

  • Water

    Municipal

  • Water Supply

    n/a

  • Sewers

    Sewers

  • Central Vac

    N

  • Living

    4.05 x 3.42 ft Main level

    hardwood floor, Open Concept, Window

  • Kitchen

    3.12 x 2.87 ft Main level

    Eat-In Kitchen, South View, Window

  • Primary

    3.5 x 3.03 ft Main level

    hardwood floor, 5 Pc Bath, Window

  • 2nd Br

    3.14 x 2.4 ft Main level

    hardwood floor, Window

  • Rec

    6.64 x 3.18 ft Lower level

    Laminate, 2 Pc Bath, Pot Lights

  • Laundry

    3.3 x 3.05 ft Lower level

    Ceramic Floor, Above Grade Window

  • Furnace

    2.74 x 2.6 ft Lower level

    Above Grade Window

Thinking of Selling?

Find Out Your Home’s Value in Today’s Market!

No Email or Signup is required to view your home estimate.

estimate your home value

Contact Manoj Kukreja

Sales Representative,
Century 21 People’s Choice Realty Inc.,
Brokerage
(647) 576 - 2100

Manoj profile avatar

Property History

Property history for 22 Albright Avenue, Toronto

This property has been sold 4 times before. Create your free account to explore sold prices, detailed property history, and more insider data.

Sign In / Register

Thinking of Selling?

Find Out Your Home’s Value in Today’s Market!

No Email or Signup is required to view your home estimate.

estimate your home value

Contact Manoj Kukreja

Sales Representative, Century 21 People’s Choice Realty Inc., Brokerage
(647) 576 - 2100

Manoj profile avatar

Recent Sold Listings in Alderwood, Toronto

Popular Cities